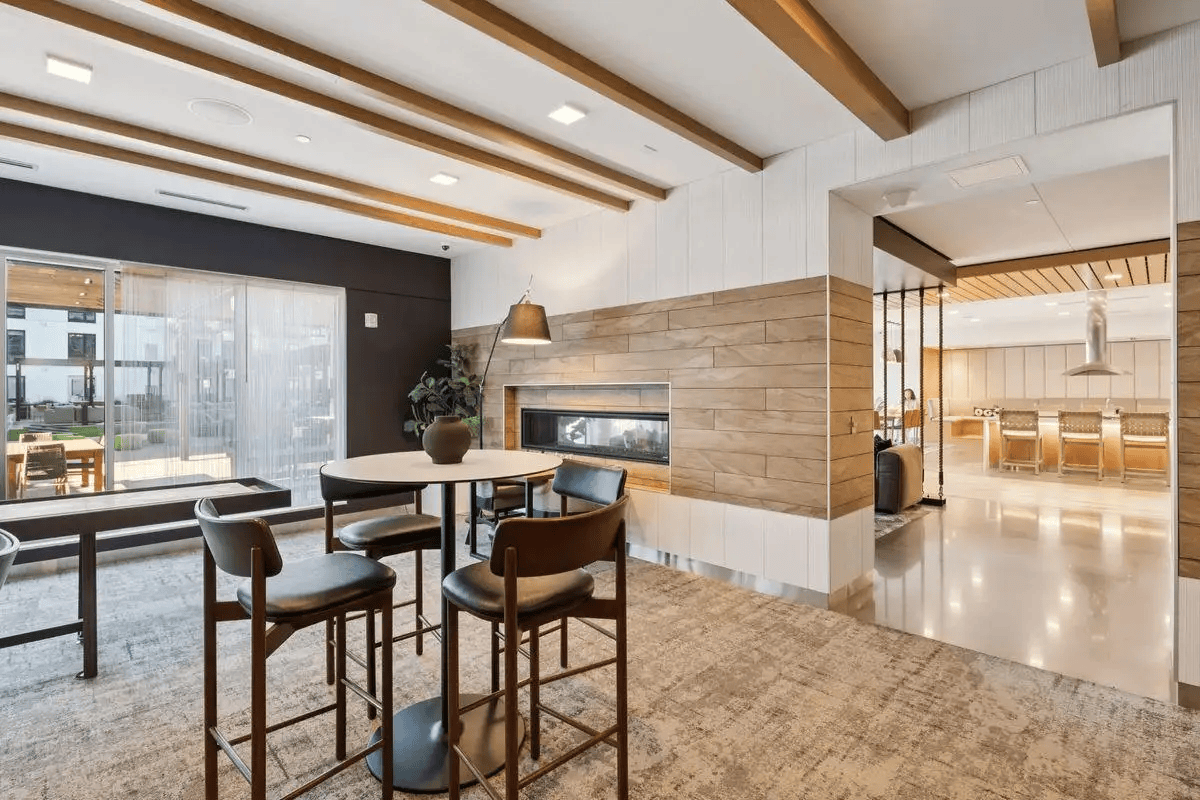
Multifunctional Layouts: A Key Design Element of Social Spaces
The way we experience physical spaces has undergone a radical transformation. Today’s travelers, residents, and socializers no longer seek static environments with singular, rigid purposes. Instead, they demand dynamic, adaptable spaces that fluidly accommodate working, dining, relaxing, and networking throughout the day. As a result, multifunctional layouts have emerged as an indispensable design strategy for creating engaging, high-performing social spaces.
At Little Black House Design, creating adaptable, deeply engaging environments is at the heart of our practice. Whether shaping a bespoke boutique property or crafting high-end residential developments, masterfully executed multifunctional layouts allow us to maximize real estate value while elevating the overall human experience.
Why Multifunctional Layouts Are Transforming Hospitality Design
The hospitality landscape is shifting rapidly toward hybrid experiences. Modern guests expect environments to morph alongside their daily schedules—serving as a quiet remote office at 10:00 AM, a casual lunch spot at 1:00 PM, and a vibrant cocktail lounge at 7:00 PM. For boutique hotels and luxury residences, implementing multifunctional layouts is no longer just a stylistic trend; it is a core business strategy.
1. Boutique Hotels: Blurring the Lines Between Work and Play
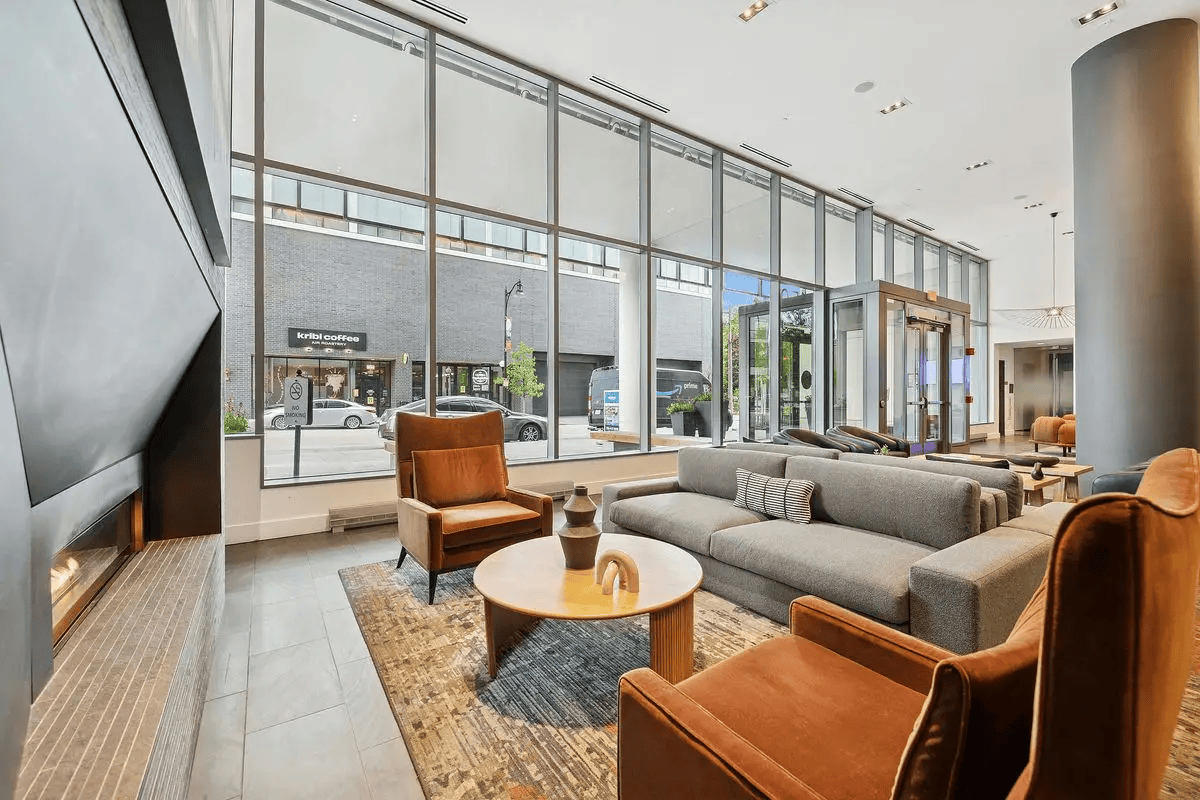
Boutique hotels thrive on character, intimacy, and tailored guest experiences. Traditional hotel lobbies—once vast, purely transactional check-in zones—are being reimagined as the central social heart of the property. Through thoughtfully planned multifunctional layouts, Little Black House Design helps boutique hoteliers turn single open floor plans into versatile hubs that host a serene coffee bar by morning, an energetic co-working space by afternoon, and an intimate tasting room by night.
Flexible furniture arrangements, custom movable partitions, integrated power access, and layered lighting controls allow operators to transition their common areas seamlessly. This adaptability keeps the property’s atmosphere energized around the clock while unlocking additional revenue streams from food, beverage, and private event programming.
2. Luxury Apartments: Extending Living Beyond Private Walls
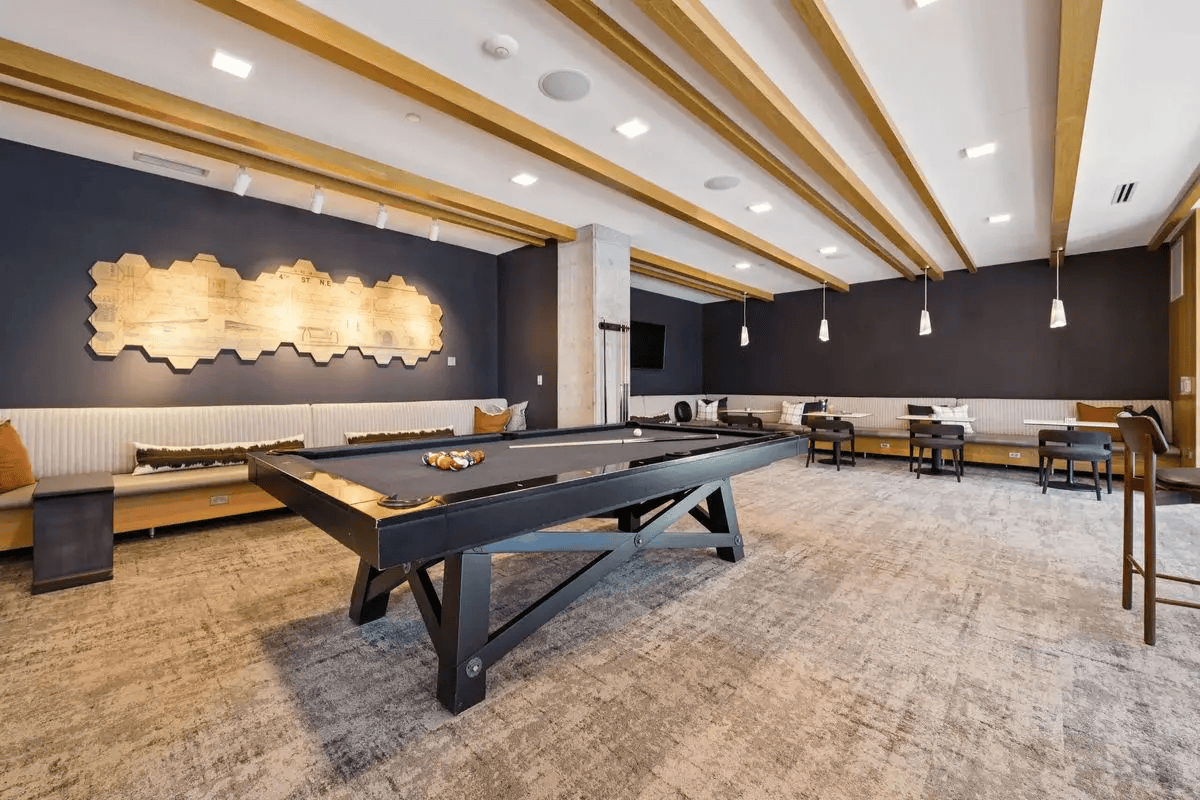
In modern multi-family developments, particularly within the luxury apartment market, shared amenities have become the true selling point. Urban residents view communal spaces as a direct extension of their private residences.
When Little Black House Design incorporates multifunctional layouts into luxury residential amenities—such as sky lounges, resident clubhouses, demo kitchens, and co-working hubs—we design for versatility. By dividing large footprints into flexible micro-zones using custom modular furniture, acoustic drapery, and decorative screens, we create intimate nooks where residents can host private dinners, attend community mixers, or conduct client meetings without ever leaving the building.
How Little Black House Design Incorporates Multifunctional Layouts
Designing a truly flexible social environment requires a delicate balance of aesthetics, ergonomics, and spatial flow. At Little Black House Design, our approach to multifunctional layouts centers on four core principles:
Custom Modular & Adaptable Furniture: We select and design reconfigurable seating, nesting tables, and lightweight accent pieces that can easily be rearranged to accommodate changing group sizes or event programming.
Thoughtful Acoustic & Spatial Zoning: Utilizing sliding glass panels, open decorative shelving, architectural felt, sound-dampening drapery, and greenery, we create semi-private zones within expansive footprints without disrupting natural light or spatial flow.
Integrated Tech & Concealed Utility: Power outlets, data ports, and charging stations are seamlessly built into millwork and seating islands, allowing guests and residents to plug in effortlessly during work hours without sacrificing the elevated aesthetic required for evening leisure.
Atmospheric & Dynamic Lighting: We design multi-layered lighting schemes using smart controls, dimmable ambient sconces, and targeted task lighting to shift the psychological mood of a space instantly from daytime productivity to warm evening sophistication.
The Future of Social Architecture
As the boundaries between living, working, and socializing continue to blur, the demand for adaptable physical environments will only grow. By prioritizing multifunctional layouts, Little Black House Design creates resilient, future-proof spaces across both boutique hospitality and luxury apartment sectors—spaces that resonate with modern lifestyle expectations and spark meaningful human connection.