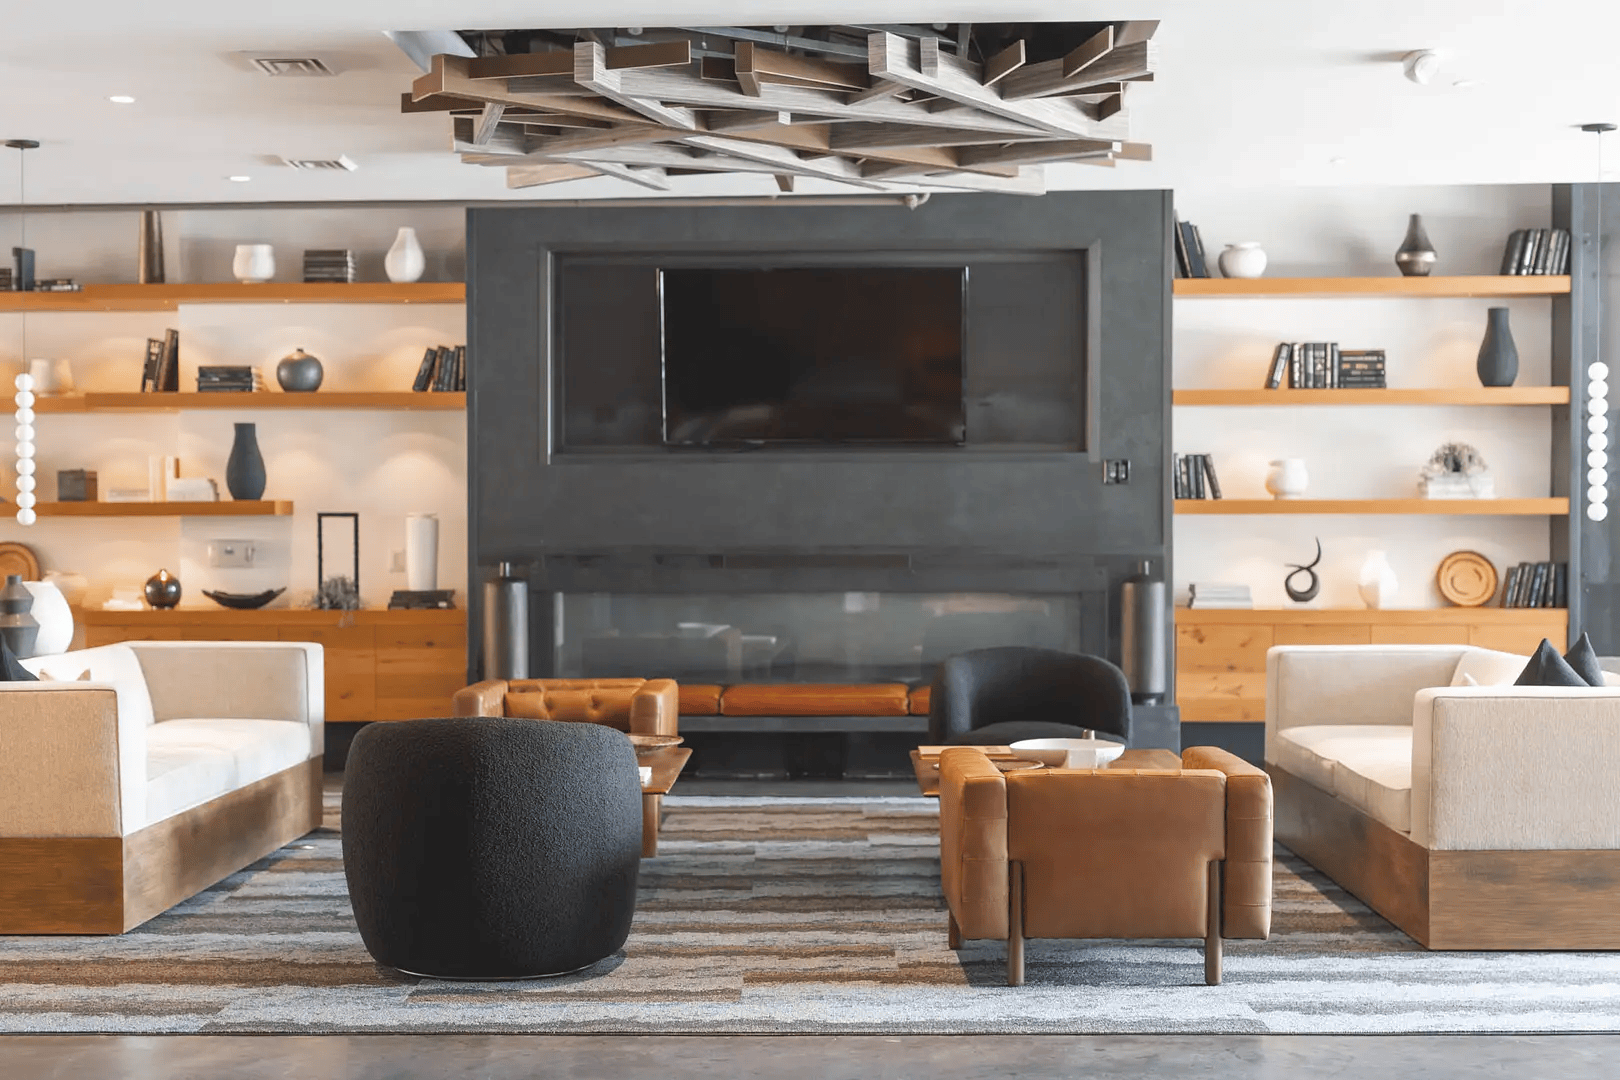
How Feature Ceilings Enhance Multi-Family Living Spaces
Feature Ceilings are rapidly transforming modern interior architecture by turning the often-overlooked “fifth wall” into a stunning visual anchor. In multi-family residential developments—where shared clubhouses, game rooms, and open-plan lounges serve high volumes of residents—utilizing Feature Ceilings helps define distinct zones without building intrusive structural walls.
Whether incorporating warm linear timber beams, geometric sculptural installations, or contrasting soffits, well-designed Feature Ceilings elevate standard communal areas into luxury lifestyle spaces.
The Architectural Impact of Feature Ceilings
In expansive layout designs, Feature Ceilings provide essential visual hierarchy and spatial division. By varying heights, textures, and overhead materials, designers can establish specific movement flows and intimate activity pockets within large shared rooms.
1. Defining Functional Zones in Open Layouts
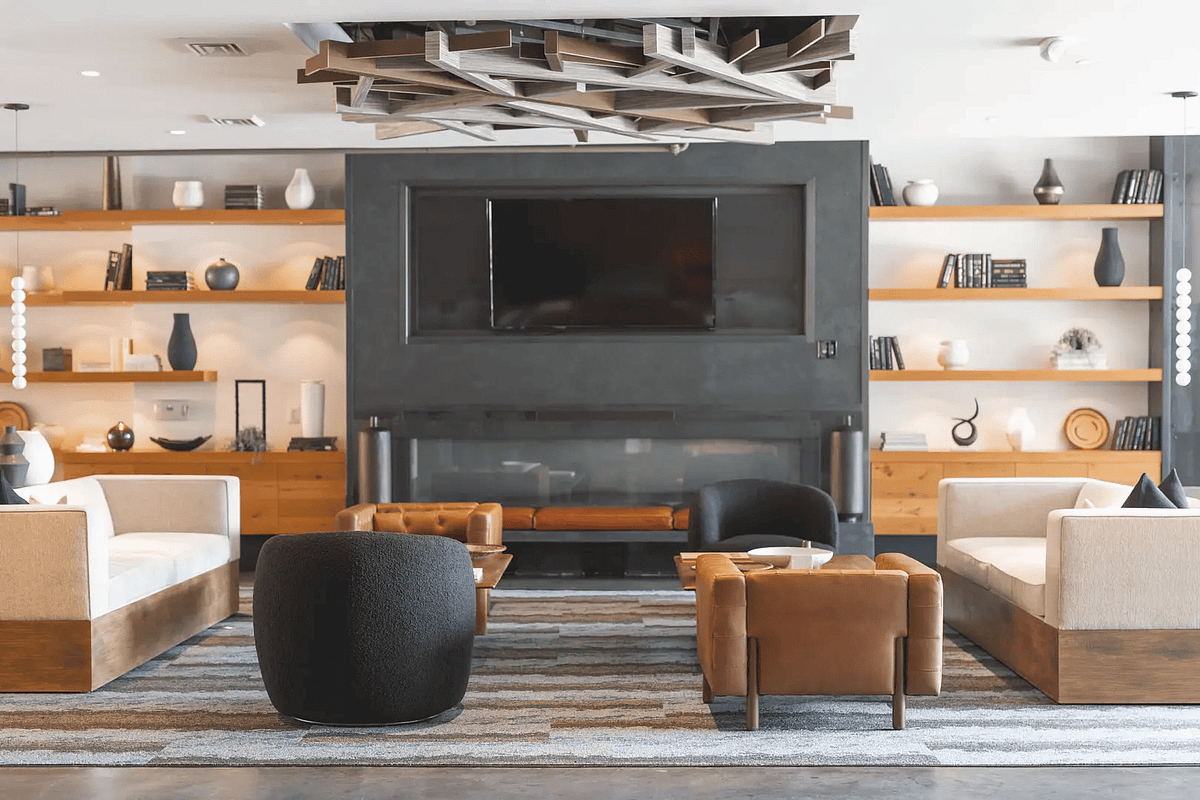
In multi-family properties, open-floor amenities must balance social interaction with distinct activity areas. Feature Ceilings act as overhead space planning guides, signaling changes in use without interrupting line-of-sight across the floor plan.
Lounge & Fireside Areas: Lowered, warm dark-wood soffits create an intimate, ambient environment ideal for quiet conversation or relaxing by a fireplace.
Game & Recreation Rooms: Exposed parallel wood beams add architectural rhythm and direction across expansive game lounges, visually anchoring pool tables and seating rows.
Kitchen & Bar Spaces: Natural wood planking extending seamlessly from vertical walls onto the ceiling marks transition zones, such as resident demonstration kitchens or wet bars.
2. Elevating Design Through Textures and Materials
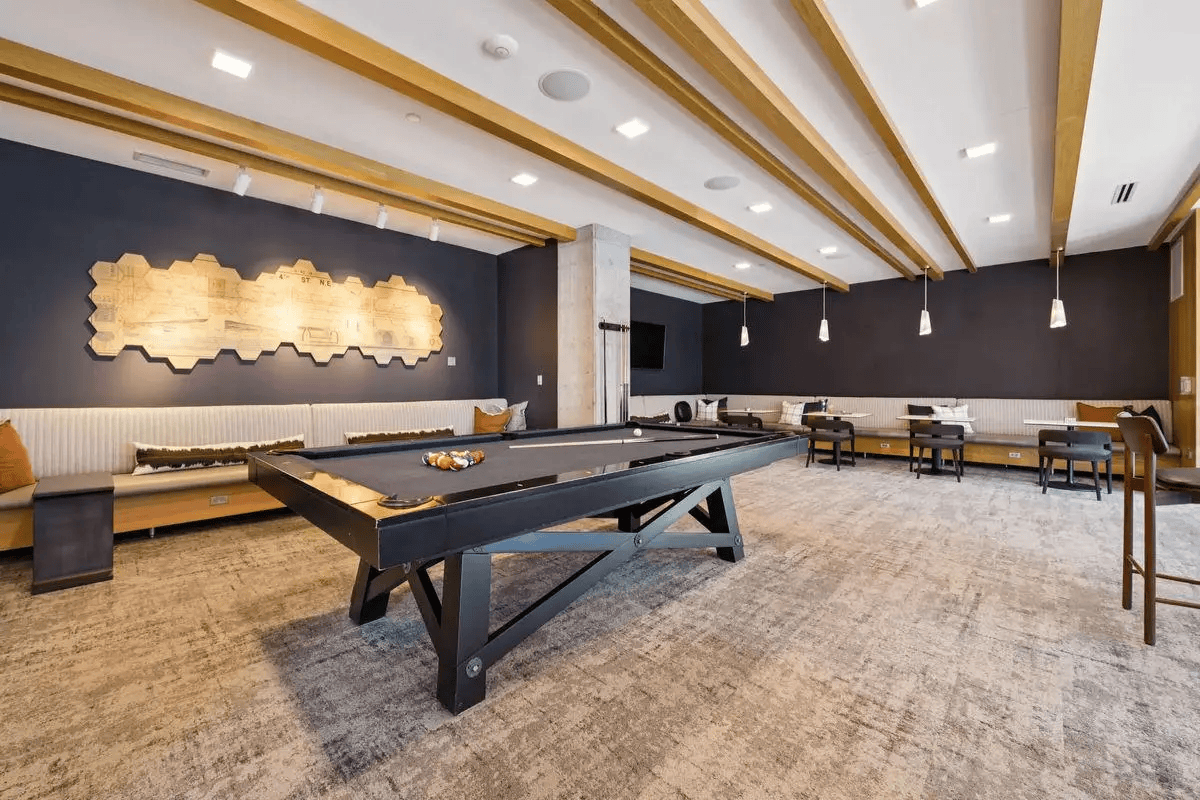
Incorporating dynamic overhead elements turns functional overhead space into elevated art. Feature Ceilings utilize a range of material finishes to complement contemporary furnishings and lighting design:
Linear Timber Beams: Warm wood slats paired with integrated lighting work exceptionally well in billiards rooms, long corridors, and active lounges.
Suspended Geometric Art: Interlocking wooden frames and sculptural grids act as focal points over central seating areas, main lobbies, and hearths.
Contrasting Soffits: Deep matte tones with recessed accent lights foster cozy atmospheres for fireside seating, media spaces, and co-working nooks.
Coffered & Beamed Grids: Classic exposed beams and tray details bring structure and grandeur to formal multi-family clubhouses and high-ceiling lobbies.
3. Enhancing Lighting and Acoustic Comfort

Beyond visual appeal, thoughtfully engineered Feature Ceilings address key structural challenges in high-traffic multi-family environments:
Acoustic Management: Hard concrete and polished tile flooring in communal lounges often cause echo. Wooden beam structures, paneling, and drop soffits absorb and diffuse sound waves, creating a comfortable acoustic balance for social gatherings.
Integrated Architectural Lighting: Designers use Feature Ceilings to hide structural fixtures while highlighting key elements via recessed spotlights, sleek linear LED channels, and statement pendant fixtures.
Transform Your Multi-Family Property
Integrating Feature Ceilings into multi-family common areas bridges the gap between residential comfort and boutique hotel luxury. By thoughtfully pairing overhead structures with strategic lighting and rich materials, developers can craft memorable communal environments that attract and retain residents.
Looking for more interior design inspiration and architectural trends? Explore our latest projects and design insights at Little Black House.